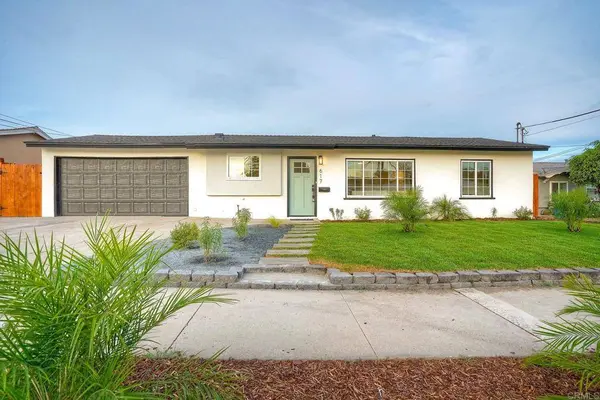
617 Osage St
Spring Valley, CA 91977
Open House
Sat Aug 15, 12:00pm - 3:00pm
Sun Aug 16, 12:00pm - 3:00pm
- 4 Beds
- 3 Baths Full Baths: 3
- 1,474 SqFt
- 6,799 Lot Size
- 1960 Year Built
GALLERY
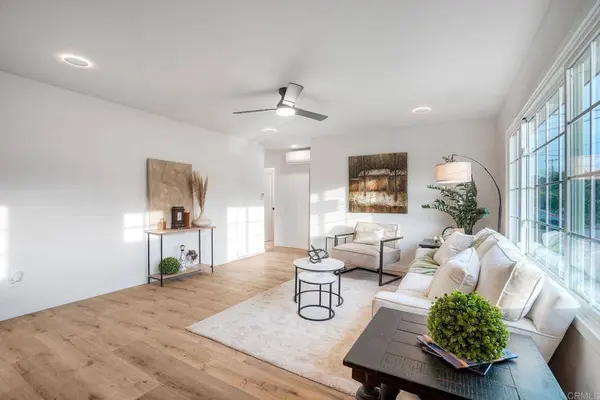
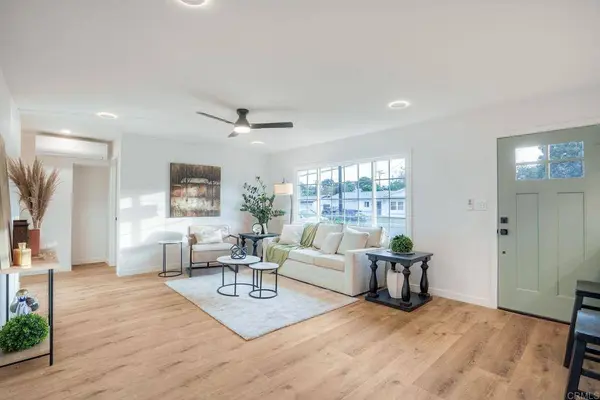
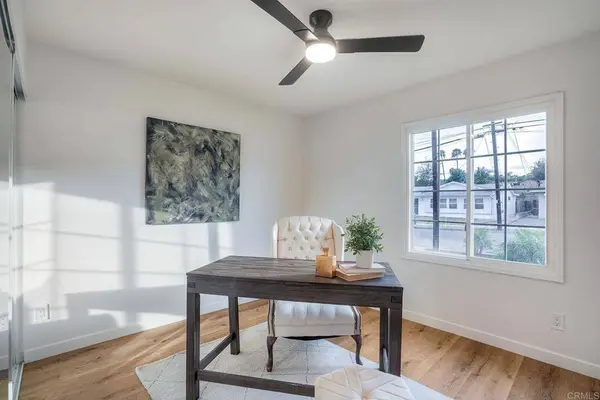
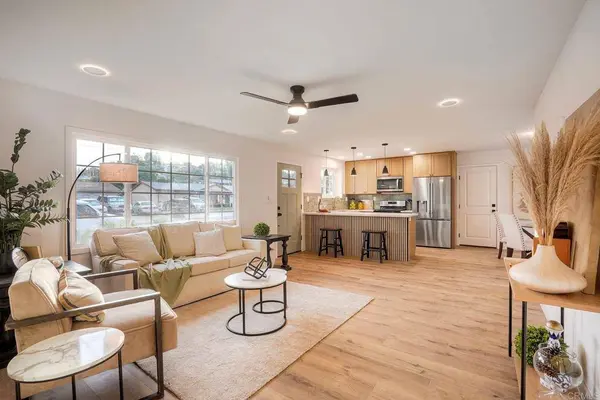
PROPERTY DETAIL
Key Details
Property Type Single Family Home
Sub Type Single Family Residence
Listing Status Pending
Purchase Type For Sale
Square Footage 1, 474 sqft
Price per Sqft $576
MLS Listing ID PTP2606236
Bedrooms 4
Full Baths 3
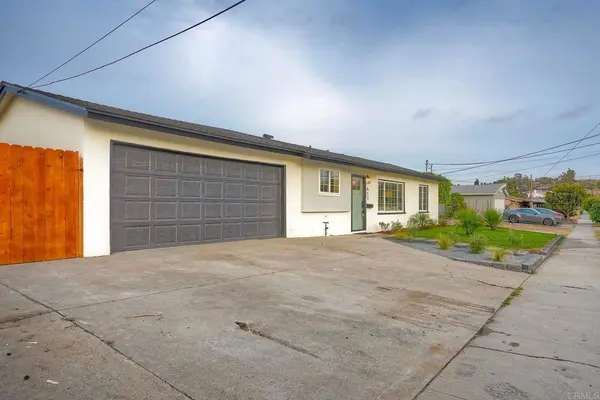
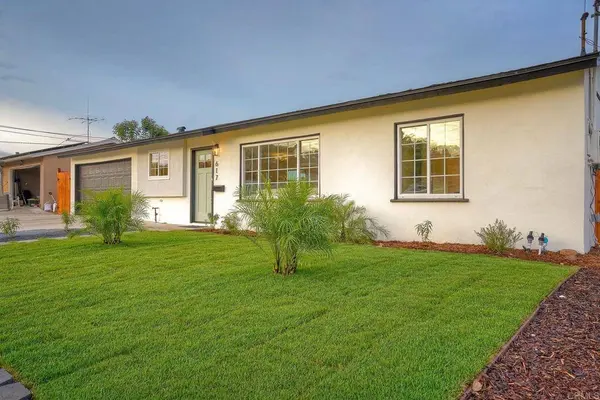
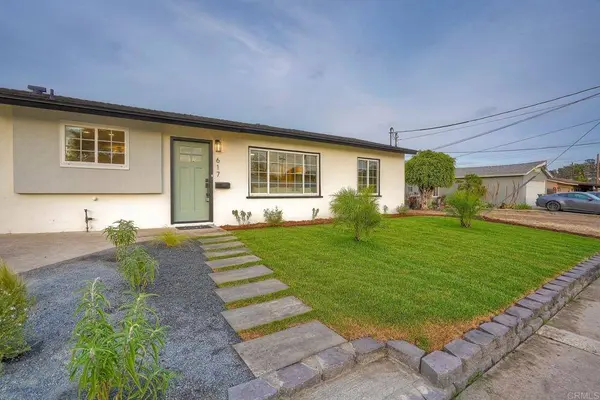
Construction Status Updated/Remodeled, Turnkey
HOA Y/N No
Year Built 1960
Lot Size 6,799 Sqft
Property Sub-Type Single Family Residence
Location
State CA
County San Diego
Area 91977 - Spring Valley
Zoning Sfr
Rooms
Main Level Bedrooms 4
Building
Lot Description Back Yard, Front Yard, Sprinklers In Rear, Sprinklers In Front, Landscaped, Yard
Story 1
Entry Level One
Sewer Public Sewer
Level or Stories One
Construction Status Updated/Remodeled,Turnkey
Interior
Interior Features Bedroom on Main Level, Jack and Jill Bath, Main Level Primary, Primary Suite
Heating See Remarks
Cooling See Remarks
Fireplaces Type None
Fireplace No
Laundry In Garage
Exterior
Garage Spaces 2.0
Garage Description 2.0
Pool In Ground
Community Features Suburban, Sidewalks
View Y/N Yes
View Pool
Porch Rear Porch, See Remarks
Total Parking Spaces 2
Private Pool Yes
Schools
School District Grossmont Union
Others
Senior Community No
Tax ID 5835920300
Acceptable Financing Cash, Conventional, Cal Vet Loan, FHA, VA Loan
Listing Terms Cash, Conventional, Cal Vet Loan, FHA, VA Loan
Special Listing Condition Standard
Virtual Tour https://www.propertypanorama.com/instaview/crmls/PTP2606236
SIMILAR HOMES FOR SALE
Check for similar Single Family Homes at price around $850,000 in Spring Valley,CA

Pending
$689,900
8827 Leigh Ave, Spring Valley, CA 91977
Listed by Joe Ruiz of New Metro Realty3 Beds 2 Baths 1,288 SqFt
Pending
$750,000
432 Ramona AVE, Spring Valley, CA 91977
Listed by RUPI AZROT of LISTLEAN3 Beds 2 Baths 1,377 SqFt
Pending
$799,000
623 Parkbrook ST, Spring Valley, CA 91977
Listed by Gus Guzman of CA-RES4 Beds 2 Baths 1,400 SqFt
CONTACT